
Stage Inspection
ANALYSIS OF THE DRAWING AND OTHER PARAMETERS
Stage Inspection
Gating System
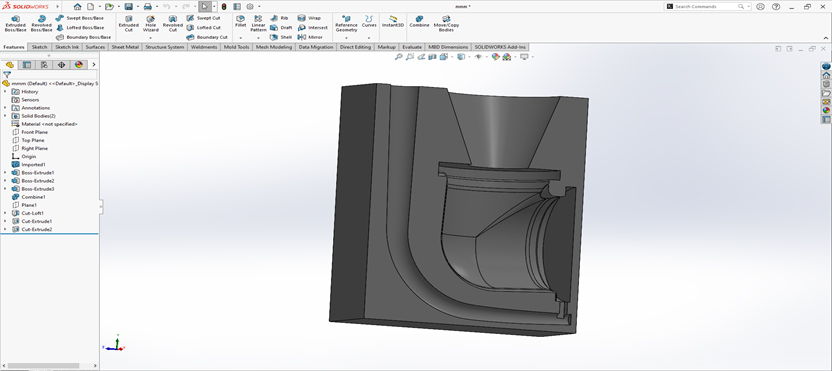
Stage Inspection
DIE DIMENSION CHECKING (Drawing dimension + Contraction allowance + Draft allowance & Machining allowance)
VISUAL INSPECTION
Stage Inspection
CORE DIMENSION CHECKING
VISUAL INSPECTION
Stage Inspection
JOB CARD REVIEWED
-
Melting and Alloying
Stage Inspection
Degassing and Fluxing
-
Preparation of sample with the help of sample preparation machine
Stage Inspection
Chemical Testing by SPECTROMETER
-
Pouring
Stage Inspection
MELTING TEMPERATURE CHECK AND RECORD DATA
CASTING DIMENSION CHECK
VISUAL INSPECTION
Stage Inspection
Identification No. marked at Test Bar & Casting Parts.
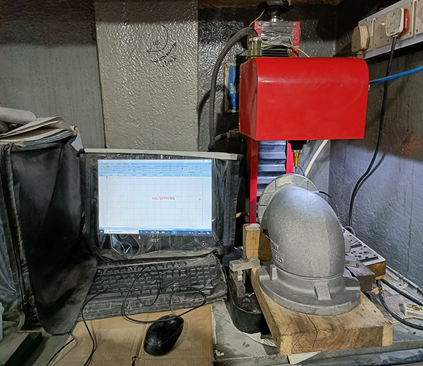
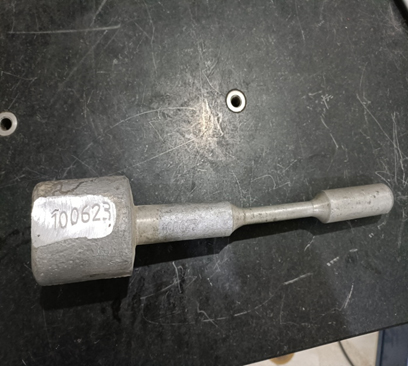
Stage Inspection
VISUAL INSPECTION
Stage Inspection
Time-Temperature Graph reviewed & recorded
Hardness checking on the test sample and all casting pieces.
Stage Inspection
Dimensional checking of Test Bar
Ultimate tensile strength, yield strength, and elongation checking
Hardness Test
- Hardness is checked on Test Bar with Brinell Hardness Tester
- 100% Hardness is checked on parts with portable Hardness Tester
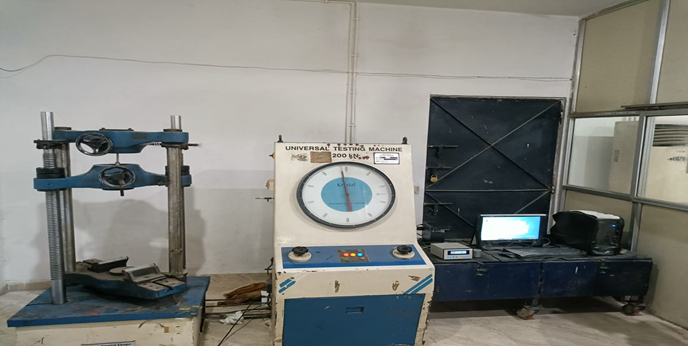
Stage Inspection
First piece inspection for all dimensions by CMM and clearance for mass production
During mass production operator check 100% of products with various Gauges and measuring Instruments
5% of products are checked by CMM during mass production.
Visual Inspection
Stage Inspection
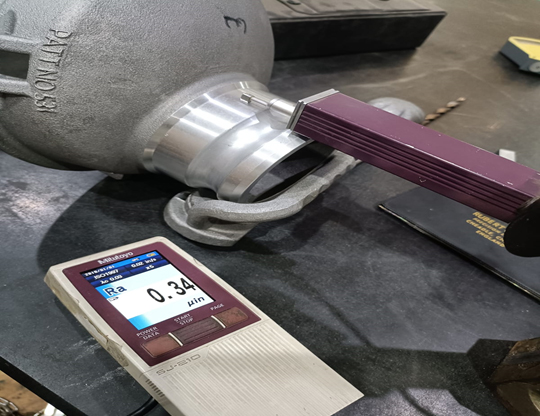
SURFACE ROUGHNESS CHECKING
Stage Inspection
AIR PRESSURE TESTING as per requirement
HYDRAULIC TESTING as per requirement
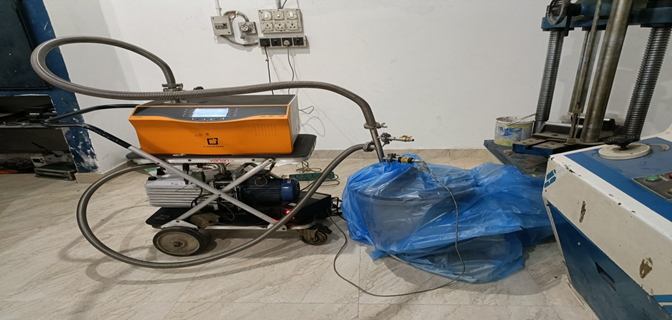
HELIUM LEAK TESTING as per requirement
Stage Inspection
VISUAL INSPECTION AS PER CHECK LIST
Stage Inspection
VISUAL INSPECTION
Quality Control:
At Gescons, quality is not just a process—it's our commitment. Every casting undergoes rigorous quality testing at multiple stages of production. From raw material validation to final inspection, our team ensures that every component meets the highest standards of durability, dimensional precision, and performance.

Stringent Quality Control Measures:
At every stage of our production process, we implement stringent quality control protocols to maintain exceptional product integrity. Our dedicated QA team conducts dimensional checks, visual inspections, and mechanical testing to ensure each casting adheres to exact specifications. From raw material selection to final dispatch, every batch is validated using calibrated instruments and standardized procedures—ensuring reliability, consistency, and customer satisfaction.

Instruments for Chemical & Mechanical Testing:
To ensure chemical integrity and mechanical strength, we utilize a range of in-house instruments. Our spectrometer conducts precise chemical analysis of raw materials and alloy compositions. Mechanical properties such as tensile strength, elongation, and hardness are evaluated using our Universal Testing Machine and hardness testing equipment. These tools help us maintain consistency across every batch.
Why Our Testing Makes Difference
- In House Helium Leak Detection
- Hydraulic & Hardness Testing
- Spectrometer Analysis
- CMM Testing
- Compliance With International Quality Standards (ISD/ASTM)

Dimensional Accuracy:
Dimensional precision is critical in aluminum alloy casting. Our facility is equipped with Coordinate Measuring Machines (CMM) that deliver micron-level accuracy. Alongside this, we use digital vernier calipers, micrometers, bore gauges, and height gauges for thorough dimensional verification. This ensures every product aligns with customer specifications and engineering standards.

Specialized Testing Capabilities:
Gescons also offers specialized quality control with advanced equipment. Our helium leak detector, paired with a vacuum chamber, helps us identify even the smallest leaks—ideal for GIS and medical components. We also use digital surface roughness testers, hydro test rigs, and temperature controllers to simulate real-world working conditions and validate performance.

Third-Party Laboratory Support:
For certain advanced tests, we partner with NABL-accredited laboratories to conduct non-destructive and metallurgical evaluations. These include X-ray testing, ultrasonic inspection, and microstructure analysis. This collaboration adds an extra layer of assurance to our quality validation process.
Quality Policy :
For us, quality is not an obligation — it is a discipline embedded in every process, every decision, and every delivery. Our policy is built on the principle of doing it right the first time, with a sharp focus on consistency, accountability, and long-term customer trust. We strive to establish a quality-driven culture by:
- Implementing rigorous process control systems at each manufacturing stage
- Ensuring full in-house oversight — from casting and machining to inspection and testing
- Promoting a mindset of problem prevention rather than detection
- Aligning with international benchmarks while adapting to specific customer requirements
Our objective is not just to meet standards — but to raise them, through precision craftsmanship, technical integrity, and a relentless pursuit of zero-defect performance.
Our Commitment To Quality:
We specialize in precision aluminium gravity die castings and machined aluminium components for global OEMs and industrial applications. We are committed to delivering products that meet and exceed customer expectations in precision, performance, and reliability.
Through decades of expertise in aluminium casting manufacturing, we uphold international quality standards backed by a strong infrastructure of CNC / VMC machining, helium leak testing, heat treatment, and CMM inspection — all under one roof.
Our Quality Principles :

Our Approach to Quality
We are committed to delivering high-quality aluminum alloy castings that meet and exceed customer expectations. Our quality policy focuses on continuous process improvement, adherence to regulatory standards, and the deployment of advanced inspection systems. Each stage of production undergoes strict control measures to ensure zero-defect output and consistent reliability.

World-Class Infrastructure
- Aluminium Gravity Die Casting (GDC) Facility
- In-house CNC / VMC machining for aluminium parts
- Heat treatment and surface finish controls
- Helium Leak Testing (with vacuum chamber)
- Coordinate Measuring Machine (CMM) Inspection Lab

Certifications & Compliance
We follow robust Quality Management Systems (QMS) aligned with international standards, customer-specific requirements, and industry best practices.
Our Quality Objectives:
- Zero Defect Culture through preventive measures and Poka-Yoke systems.
- On-Time Delivery through precise scheduling and capacity planning.
- Continuous Improvement (Kaizen) through training, audits, and feedback.
- Risk-Based Thinking (RBT) to ensure proactive problem-solving.
Commitment To Continuous Improvement:
Gescons continuously invests in technology upgrades, lean manufacturing, and quality enhancement to remain a trusted partner for global industries. Our team fosters a culture of accountability, innovation, and teamwork to ensure long-term value delivery.

CMM
Hardness Tester
Hydraulic Pressure Testing Equipment
Surface Roughness Tester
Universal Testing Machine
Helium Leak Detector With Vacuum Chamber
Sand Testing Equipment
Sand Testing Equipment
Sand Testing Equipment
Sand Testing Equipment
Atomic Emission Spectrometer